Fitted Wardrobes Northallerton, Brompton and Romanby
Wardrobes, bedrooms, kitchens and alcove units from our North Yorkshire workshop
DR Bespoke Cabinetry is a family-run business making fitted wardrobes, bedrooms, kitchens and furniture for homes in Northallerton, Brompton and Romanby. Our workshop is in North Yorkshire, and every piece is designed, made, finished and fitted by our own team.
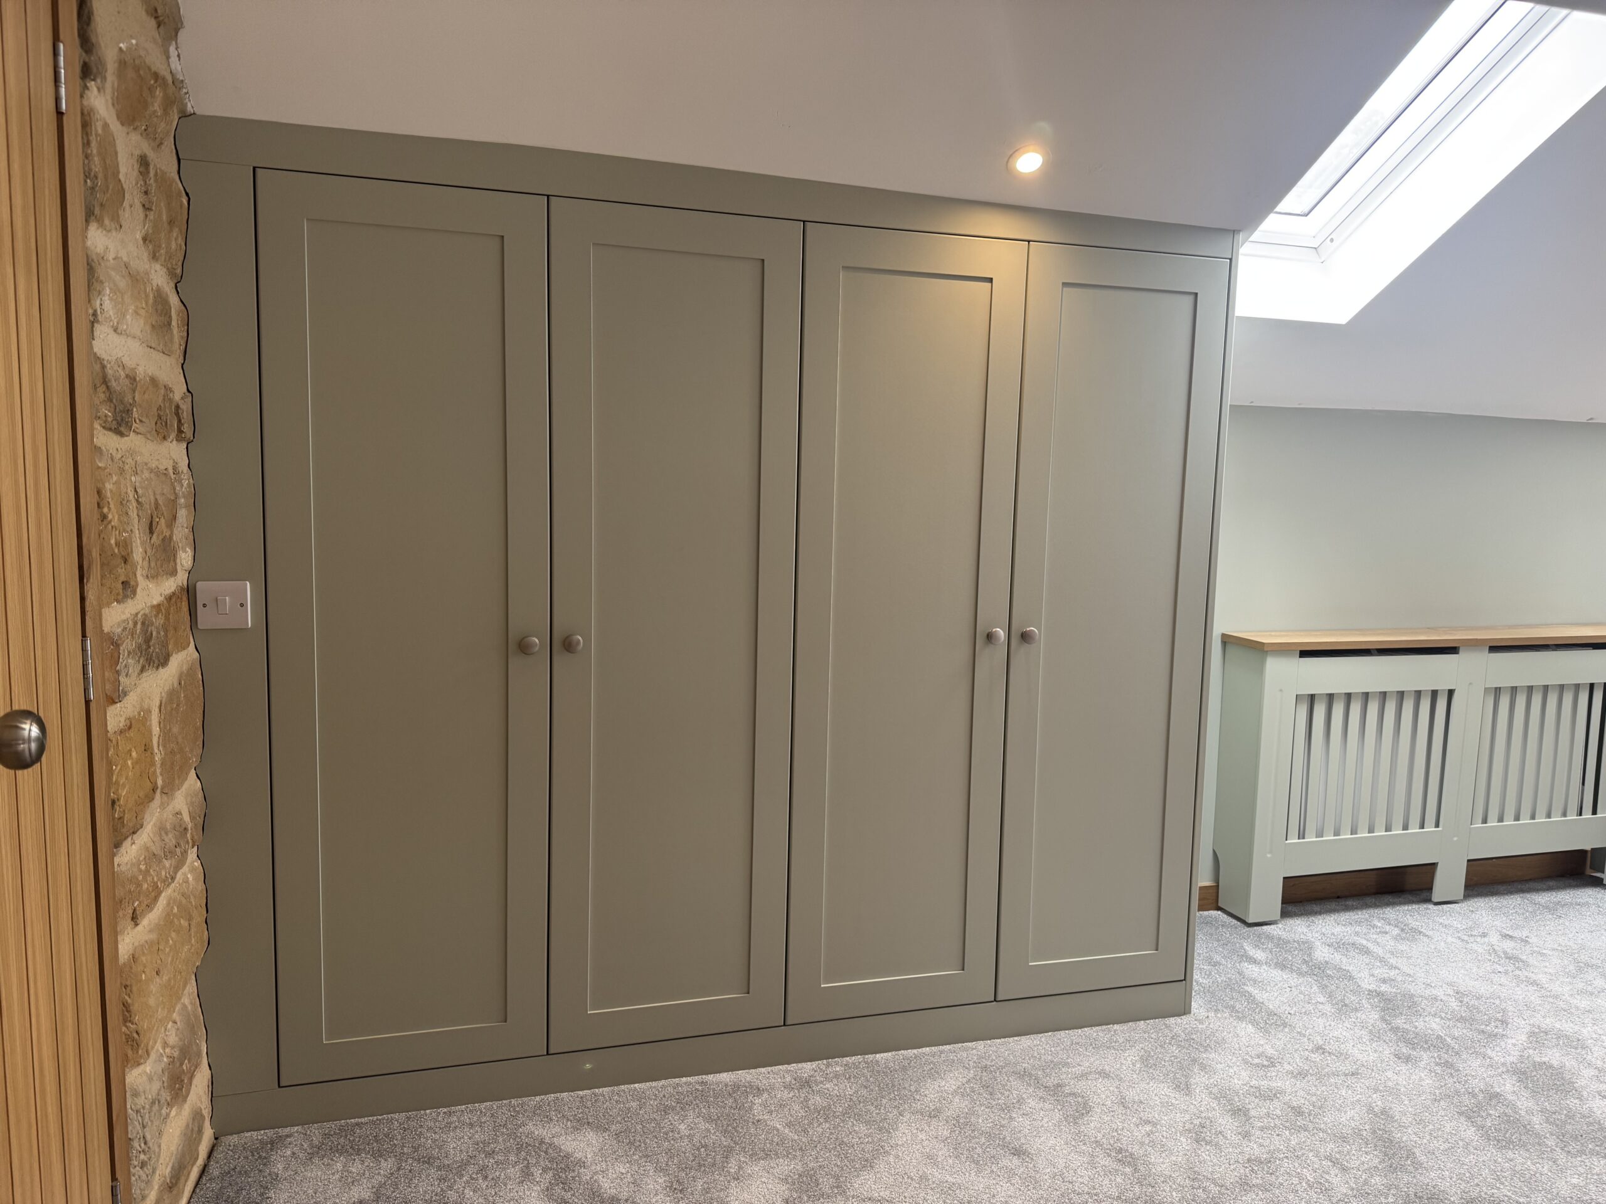
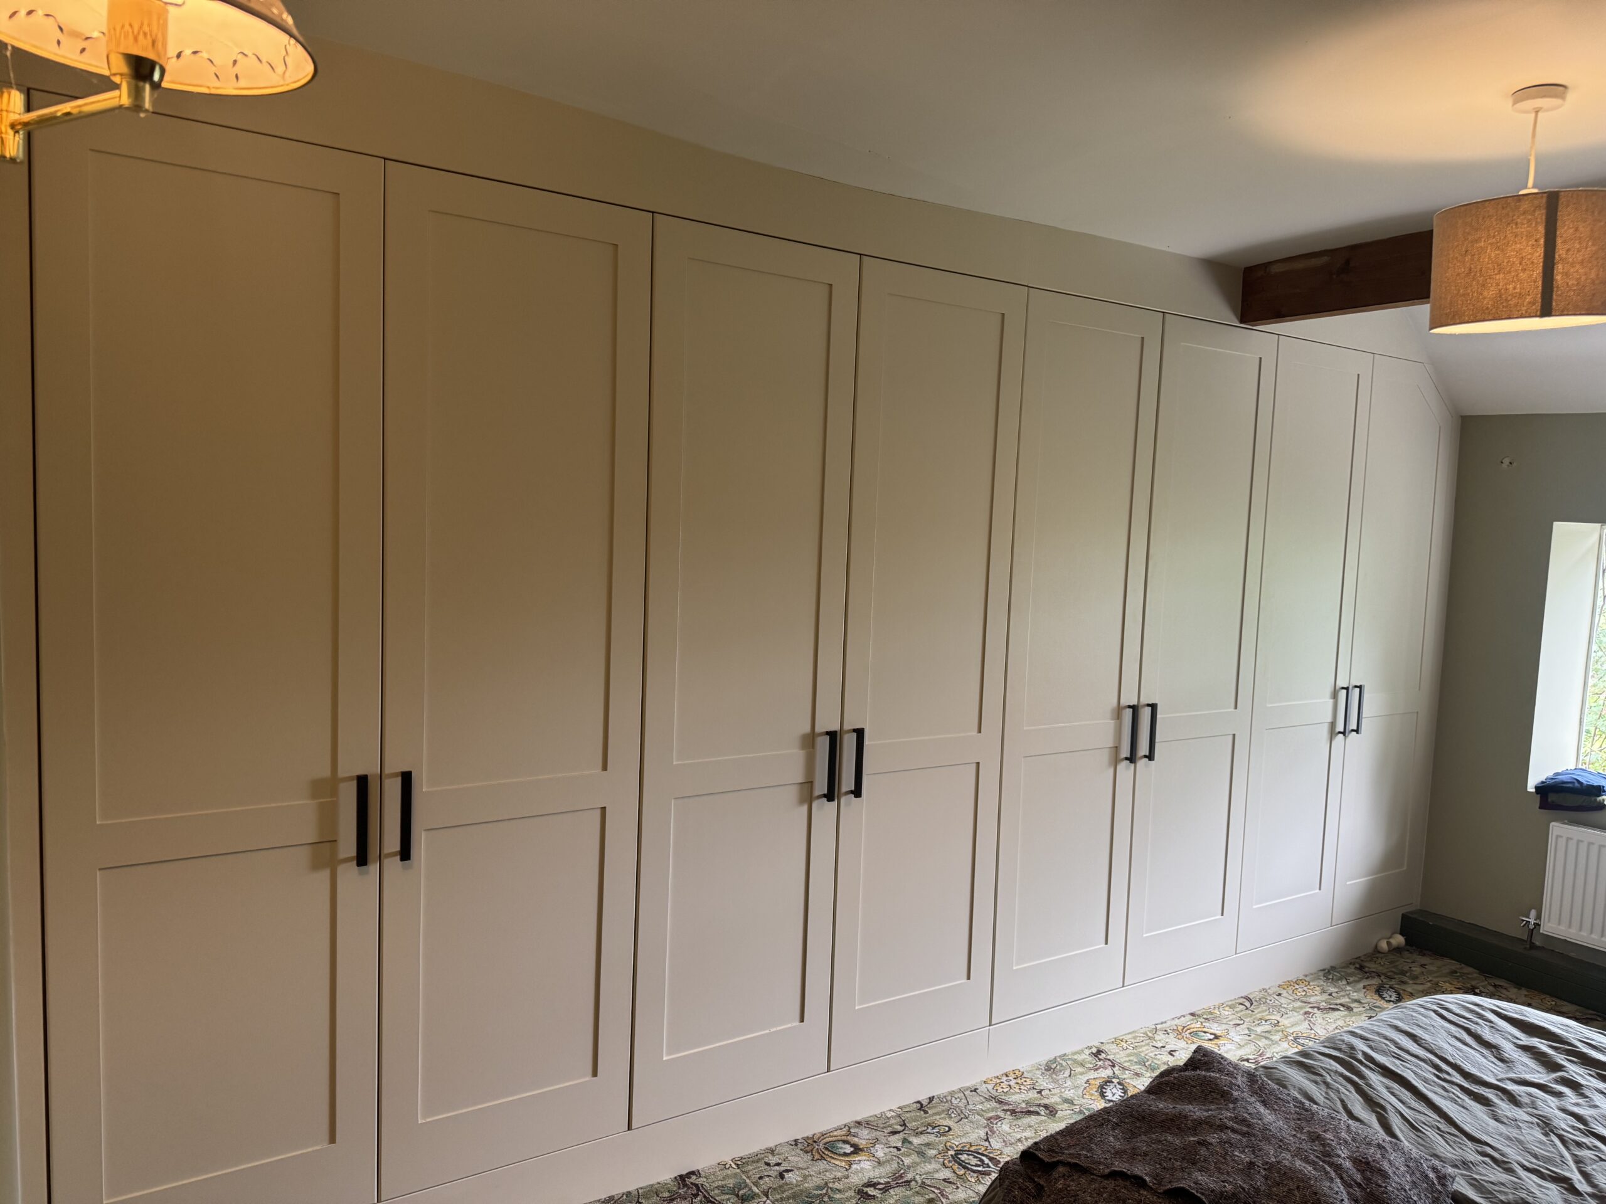
An alcove either side of the chimney breast, a sloping loft ceiling, a wall that is not quite straight: these are what shape the fitted wardrobes Northallerton houses need, so we measure the room and draw the design in CAD before anything is made.
We hold a 5.0 rating on Google, and reviewers mention our wardrobe fitting. We also make bespoke kitchens, alcove units, bookcases and home office furniture, and one job can take in more than one room.
Fitted wardrobes for Northallerton houses
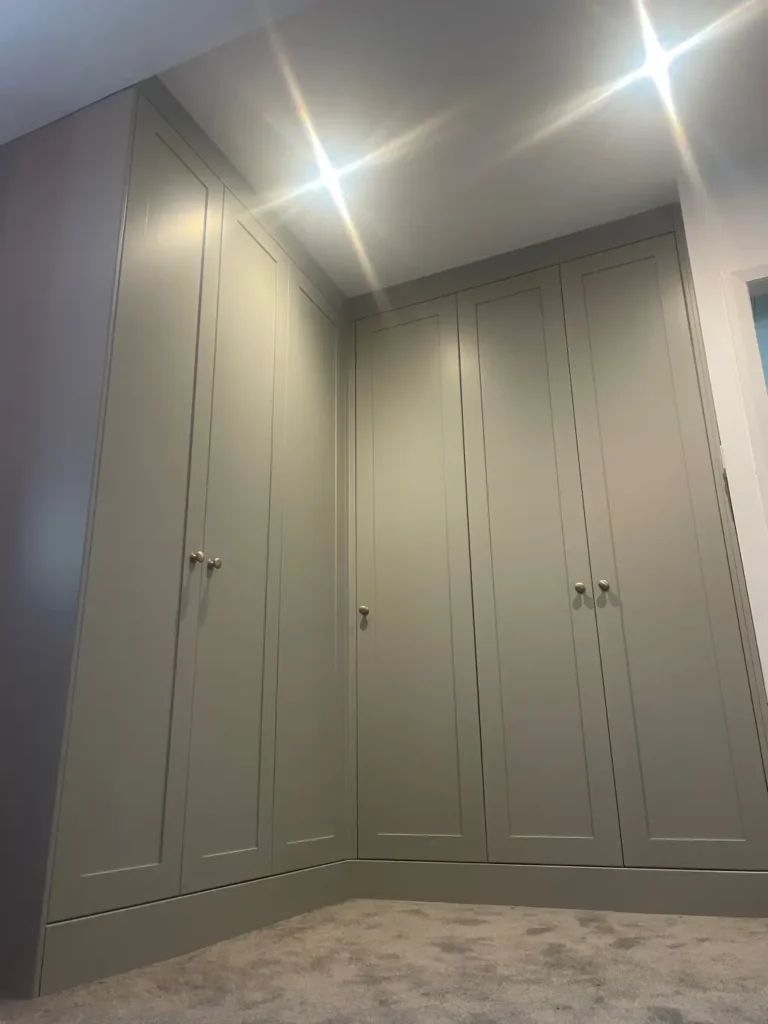
Homes in Northallerton, Brompton and Romanby range from older houses with chimney breasts to newer builds, and a wardrobe for each of them is a different job. In an older house the chimney breast often leaves an alcove on each side, which can take a wardrobe or alcove units built to its exact width. Under a sloping loft ceiling, the side of the wardrobe is angled to follow the roof, with stepped heights where it meets the eaves. In a smaller bedroom, the depth of the wardrobe is planned around the space in front of it.
Inside, as with all our fitted wardrobes, the layout follows what you keep: long hanging for coats and dresses, double hanging for shirts, shelves, drawers and LED lighting. Doors are sprayed in the colour you choose, in a Shaker, panelled or handleless style, and the same room can take matching bedroom furniture, such as a dressing table, bedside tables or a headboard.
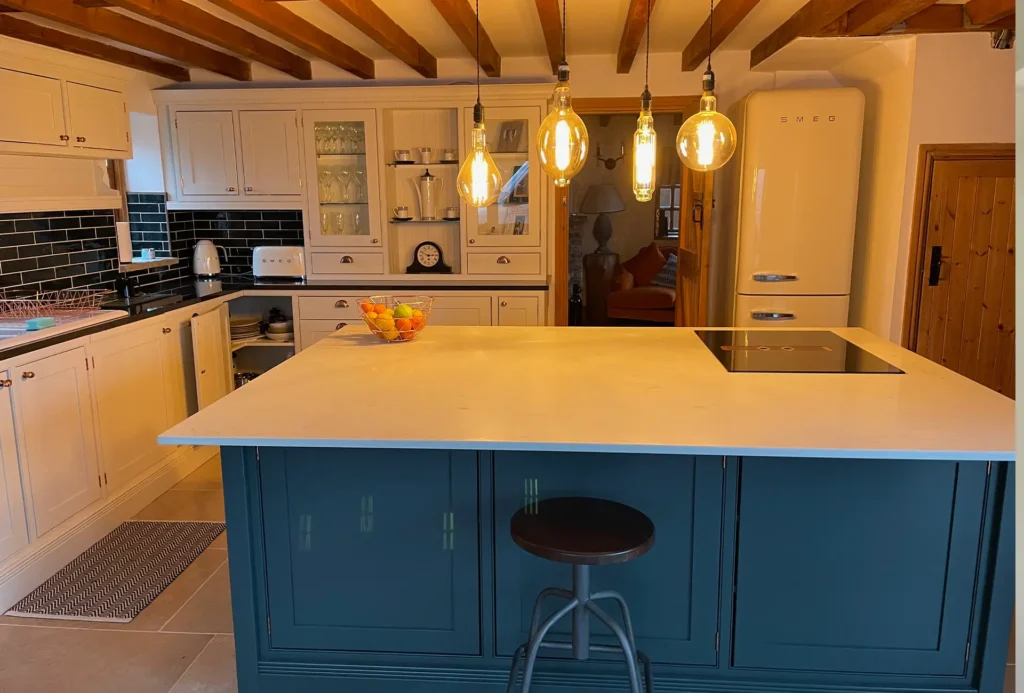
Kitchens, alcove units and home offices
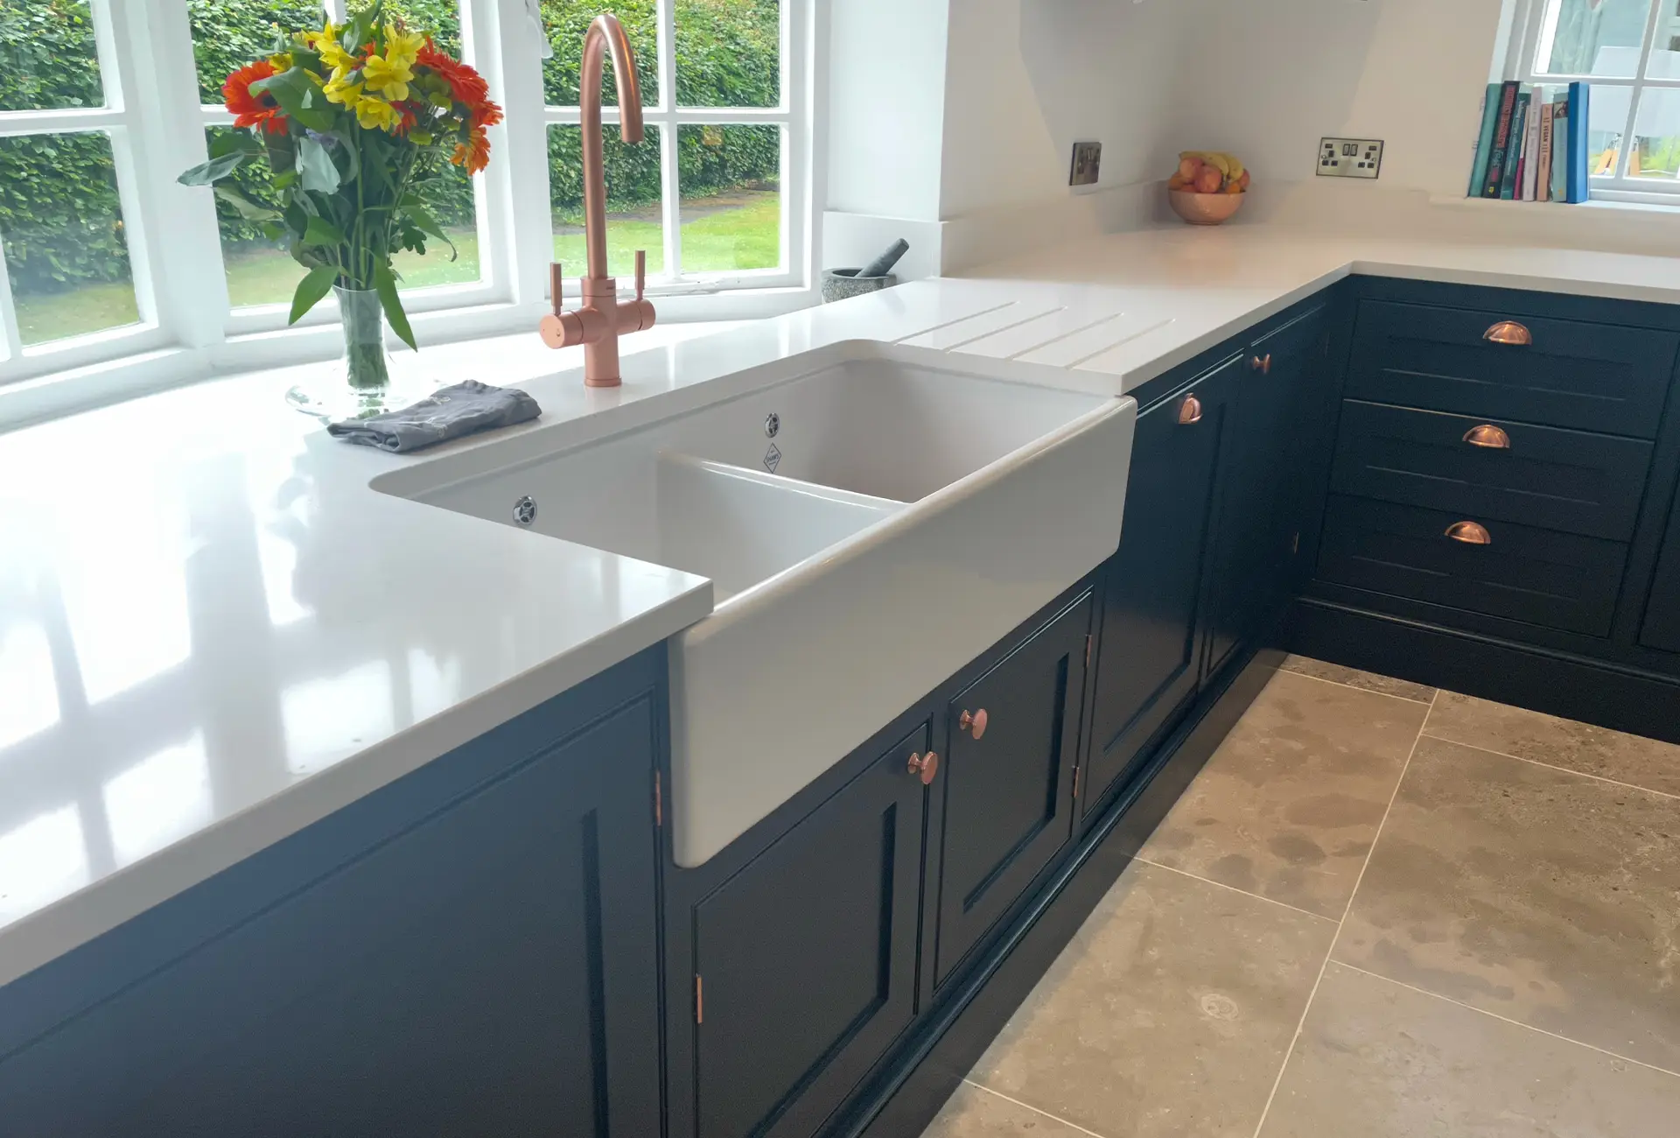
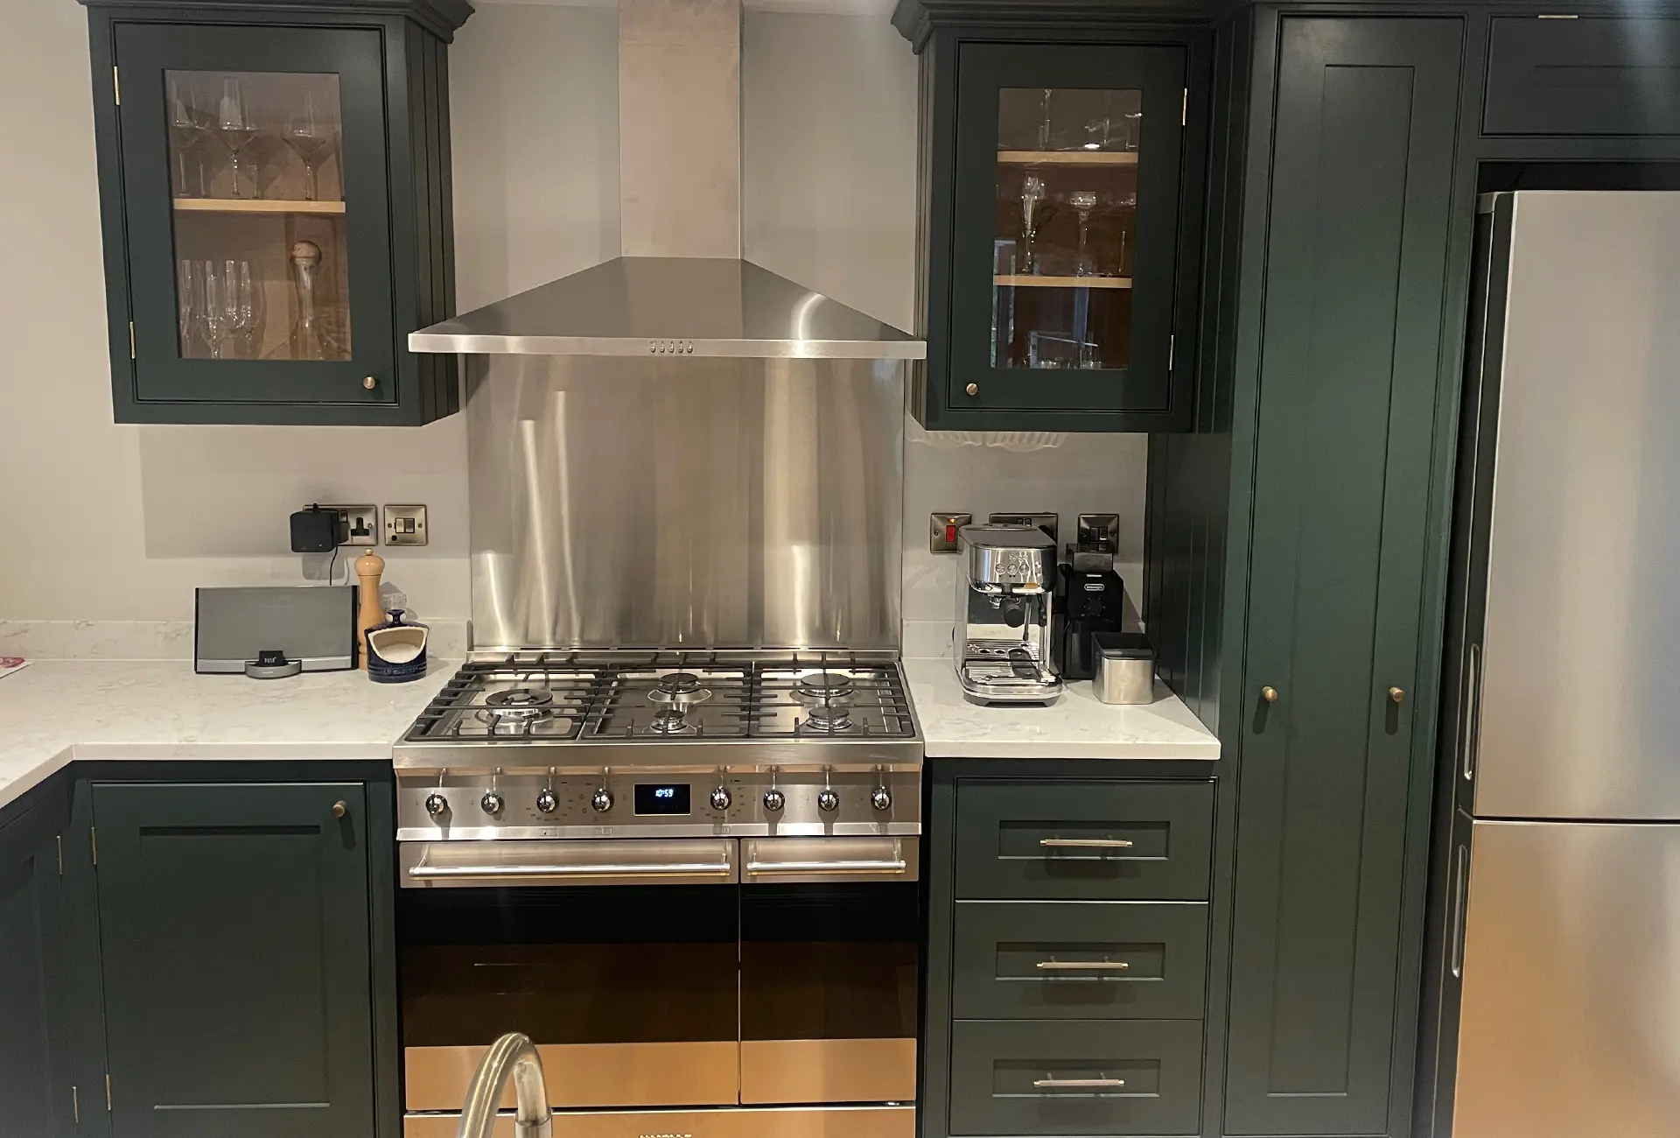
The same workshop makes furniture for the rest of the house, so a kitchen, alcove units in the living room and a fitted home office in a loft room can be planned together. We work in solid oak, oak veneer and oak effect board, and in painted and sprayed finishes. Because we spray in our own spray shop, the colour chosen for the kitchen can be carried through to the utility room or to the wardrobes upstairs.
Beyond those rooms, we also make cabinets for storage or display, dining tables and chairs, and coffee and side tables, so a piece for the dining room can be made alongside a bigger job.
From design consultation to fitting
Every job starts with a design consultation, where we talk through what the furniture needs to hold and how you want it to look. We measure the room ourselves and check the walls, floor and ceiling, because in a room where a wall is not straight, the measure decides whether the finished piece fits.
We then draw the design in CAD so you can see the layout and door style before anything is made. The furniture is built in our workshop, finished in our own spray shop, and our own team fits it. On kitchens and bedrooms we manage the project and coordinate with other trades where the job needs them. Reviewers also mention the design process, the attention to detail and how clean the job is left. Northallerton is one of the towns and villages we cover, and you can contact us about your room to start.

What we make for Northallerton homes
- Fitted Wardrobes
Wardrobes built to the room around alcoves, recesses and sloping loft ceilings, with hanging, shelves, drawers and lighting planned around what you store.
- Fitted Bedrooms
Wardrobes, dressing areas, bed frames, headboards, dressing tables and bedside tables made to match, in a sprayed colour of your choice.
- Bespoke Kitchens
A kitchen made in our workshop in Shaker or handleless styles, with the worktop, appliances and lighting chosen with you and other trades coordinated where needed.
- Alcove Units
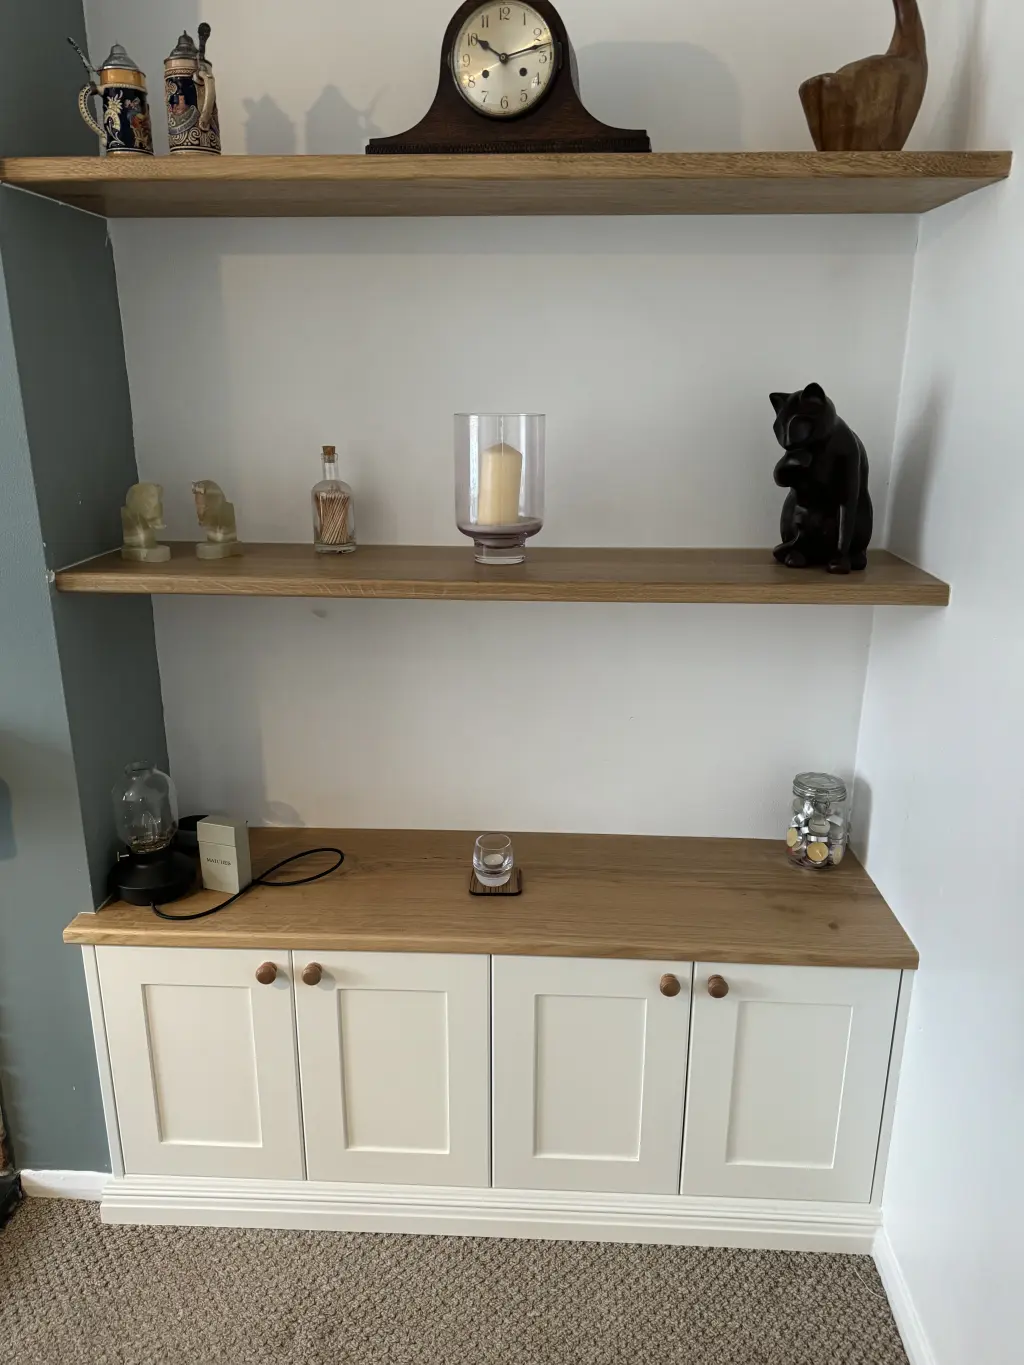
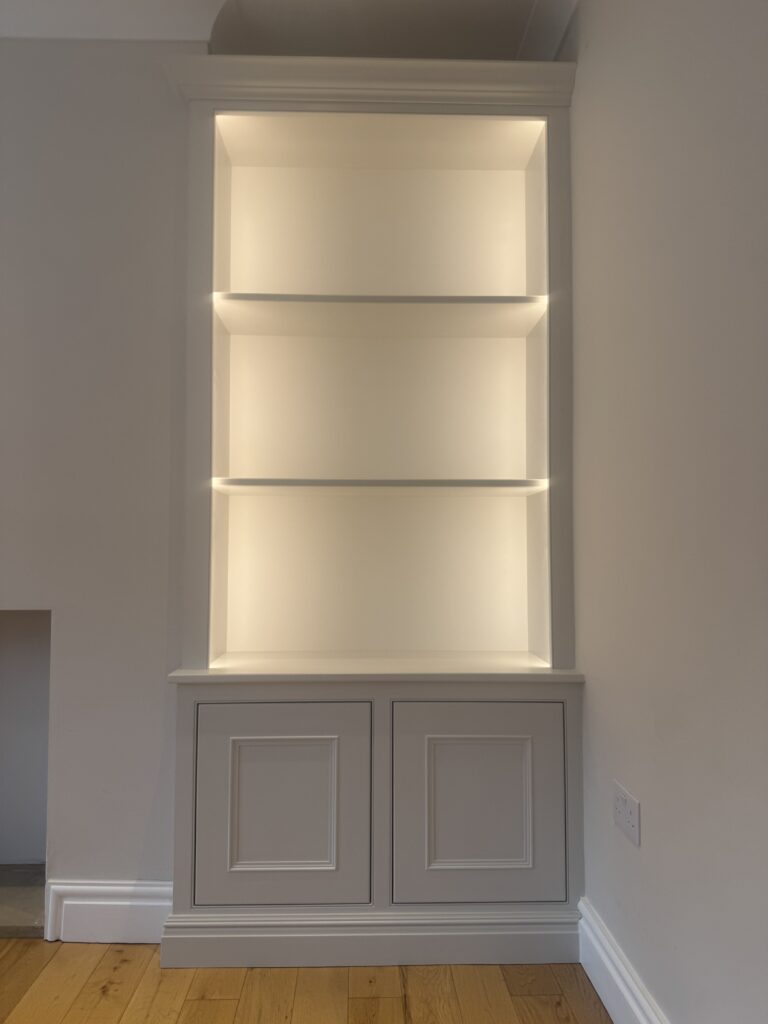
Cupboards and shelving built into the alcoves beside a fireplace or log burner, with lit shelves if you want them, and fireplace surrounds to match.
- Fitted Home Office Furniture
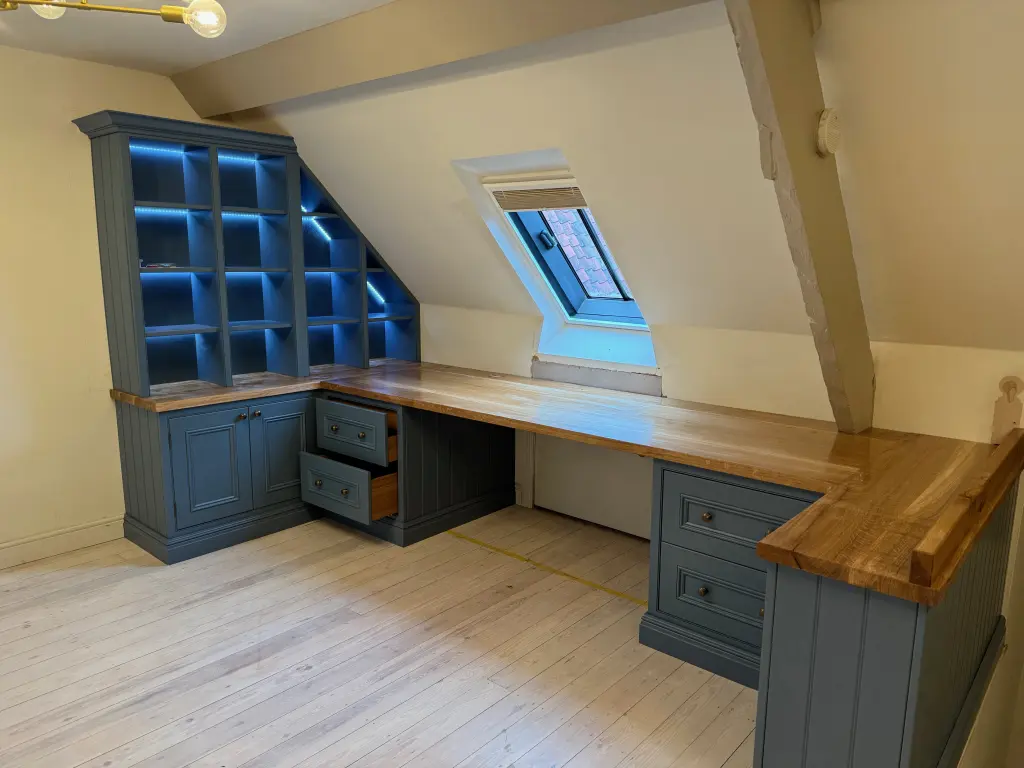
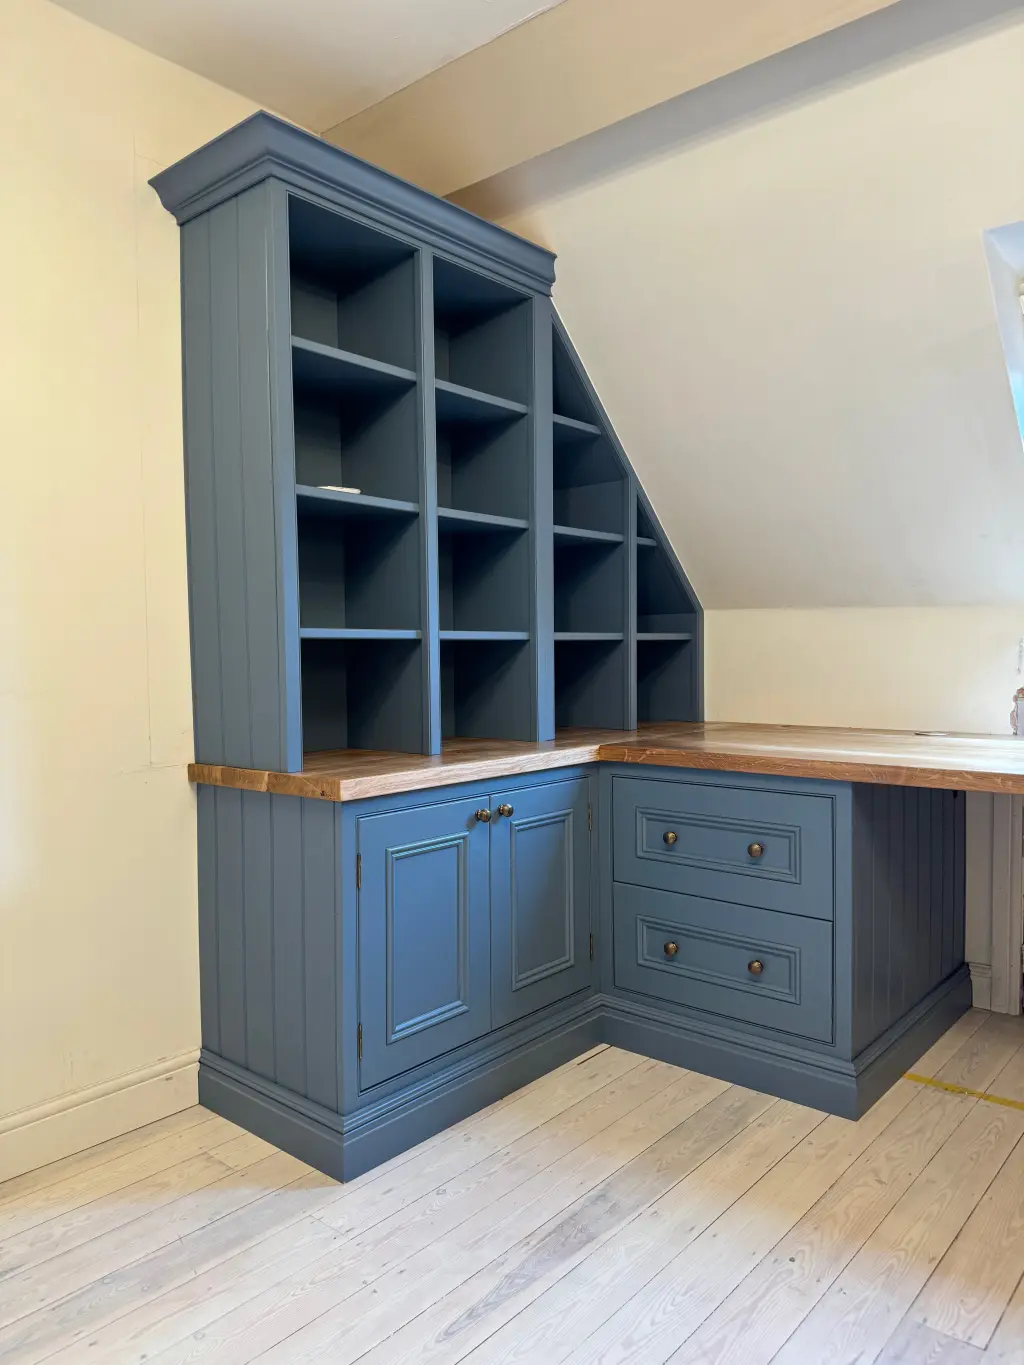
Home office desks and storage made for the room, with bookcases and shelving to go with them.
Questions
Fitted furniture in Northallerton: your questions
Do you work in Brompton and Romanby as well as Northallerton?
Yes. Northallerton, Brompton and Romanby are part of the area we work across, and nearby we also work in Thirsk and Ingleby Arncliffe. The same team measures your room, draws the design, makes the furniture in our workshop and comes back to fit it.
Will I see the design before the wardrobes are made?
Yes. Once we have measured the room, we draw the wardrobes in CAD, so you can see the layout inside and the door style before anything is made. Alcoves, a sloping ceiling or a wall that is not straight are planned on the drawing first.
Do I need a joiner or a cabinet maker for fitted wardrobes?
We are cabinet makers, and fitted wardrobes, alcove units and home office furniture are the work we do: our own team designs, makes, finishes and fits every piece, and it is made in our own workshop. If your job also involves doors or stairs, mention it when you contact us.
Can you make a dressing table or bedside tables to match the wardrobes?
Yes. Dressing tables, bedside tables, headboards, bed frames and bedroom seating can be made alongside the wardrobes, in the same sprayed colour, so the bedroom is designed as one room rather than piece by piece.
Made in our own workshop
Wardrobes, bedrooms, kitchens and alcove units
Look at the door styles and finishes, then tell us what would suit your room.